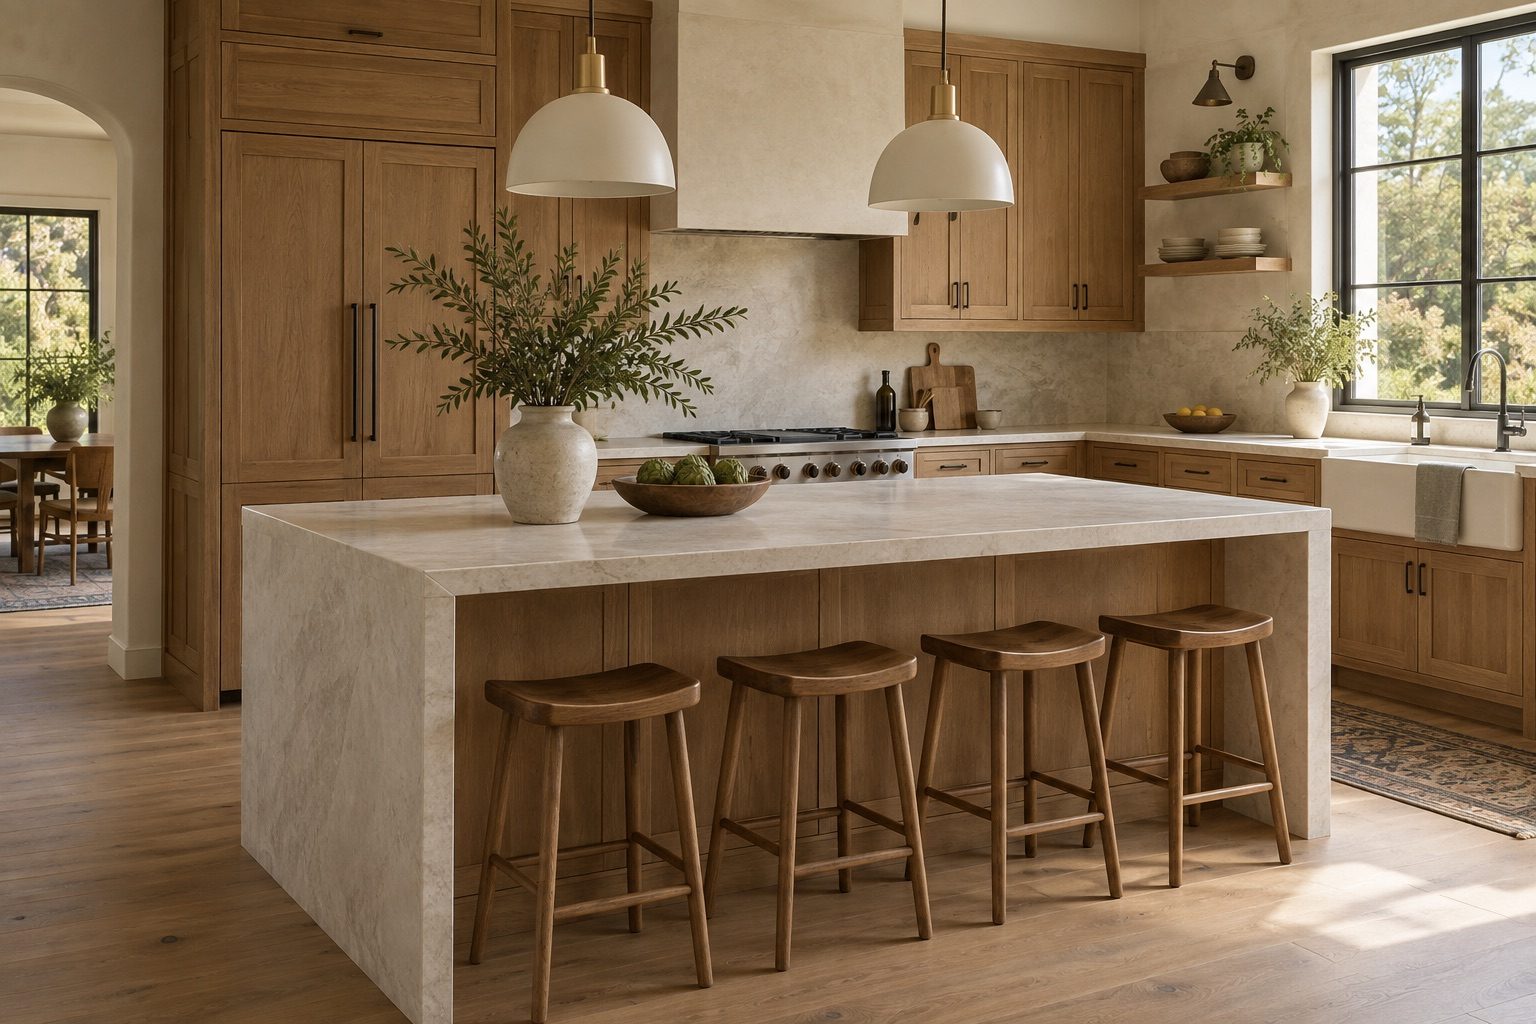
 Warm materials. Useful space.
THE KITCHENWhere the day
Where the day
comes together.
Cooking, talking, unpacking groceries, pulling up another chair. Consider a layout that makes those moments feel natural.
Explore your kitchenTHOUGHTFUL SPACES. EVERYDAY LIVING.
A kitchen to gather in.
A bathroom to slow down in.
Let’s begin with what matters to you.
A little room for possibility.GOOD DESIGN STARTS WITH PAYING ATTENTION
The best place to begin is the room you already know. What you reach for. Where you pause. What you wish felt easier. Those everyday details give a renovation its direction.
01 / THE POSSIBILITIES
Warm materials. Useful space.Cooking, talking, unpacking groceries, pulling up another chair. Consider a layout that makes those moments feel natural.
Explore your kitchenRoom for the essentials. A calmer routine. Bring the same care to storage, surfaces, and the small details you touch every day.
Explore your bathroomA FEELING, BEFORE A FINISH
Texture, light, and the way materials sit together. A few references can say more than a list of products.
An illustrative palette, not a product selection.
02 / FROM AN IDEA TO A ROOM
Start with the room, the routines, and the things you would like to change.
Look at the layout, materials, and possibilities in the context of your home.
Bring the choices together and get clear on the proposed scope of the project.
Agree on the work and how the steps will fit around the life happening at home.
03 / A SMALL BEGINNING
Choose the room, what could change, and what should stay. The working brief reflects your choices and brings the next design question into focus.
Kitchen / Current footprint
Focus on cabinets and storage in the kitchen while keeping the current footprint. Better storage comes first.
What needs a home in the kitchen: everyday cookware, food, or small appliances?
A starting brief for a design conversation. Scope and pricing come later.
Fictional business, real input choices. Everything stays in this page; nothing is sent or saved.
BEFORE WE BEGIN
No. Knowing what feels awkward or what you would like to change is a useful place to start. A few reference images can help, but you do not need to arrive with a finished plan.
Notice what draws you to each image. It may be the light, a material, the amount of open space, or a particular detail. Those observations are more helpful than choosing a single room to copy.
Yes. A starting brief should include what already works. Existing features, useful storage, and familiar routines can all help shape the conversation.
Remodeling ideas for your home.
Browse our information below.
Form & Field is a kitchen and bathroom remodeling concept. Thank you for taking the time to visit our website. We understand that planning a remodeling project can involve many different decisions, and this website includes information about the types of projects that homeowners may be considering.
From cabinets and countertops to room layouts and other details, there are a variety of ways to approach kitchen and bathroom remodeling. The information here is intended to provide an overview of the areas that may be included in a project.
Each remodeling project is different and depends on the space, the materials, and the homeowner’s preferences. Please review the sections of our website for more information about the different aspects of kitchen and bath remodeling that can be discussed as part of a project.
Kitchen Remodeling | Bathroom Remodeling | Cabinets | Countertops
For further information about planning your home remodeling project, please make an inquiry.
There is a more personal way to begin.